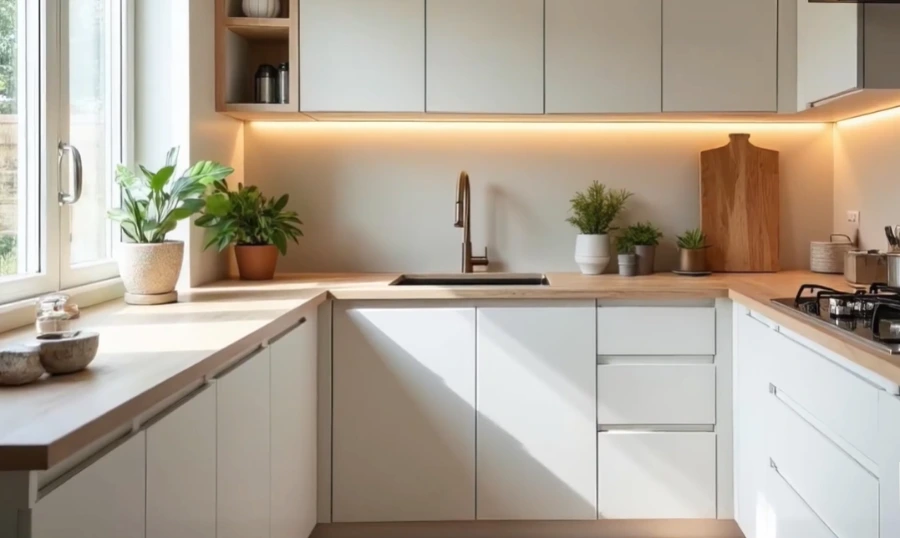
Two Kinds of Pearl District Kitchens
The Pearl is split between converted industrial warehouse lofts — exposed brick, heavy timber beams, tall ceilings — and newer high-rise condo construction with a more conventional layout. Both share the same underlying reality: you’re one unit inside a larger building, not a standalone house, which means HOA or building management approval is part of nearly every project here, not the exception.
Loft conversions in particular often route plumbing and electrical through shared building risers rather than dedicated in-unit lines, which affects what layout changes are actually possible.
Common Projects in the Area
Loft kitchen updates
Cabinetry and finishes that work with exposed brick and beams rather than against them — see our cabinet options for materials that suit an industrial aesthetic.
High-rise condo remodels
More conventional layouts, but still governed by building rules on noise windows, freight elevator booking, and material delivery.
HOA-approved renovations
Full condo remodels managed start to finish, including the approval paperwork most buildings require before work begins.
Frequently Asked Questions
Do Pearl District buildings require HOA approval for kitchen work?
Almost always, yes — even for cosmetic updates that don’t touch shared systems. We factor this into the project timeline from the start.
Can exposed brick or timber beams be worked around?
Yes, and many homeowners want to keep them as a design feature rather than cover them up. We design cabinetry and layouts that work with these elements.
Is material delivery harder in a high-rise building?
It requires more coordination — freight elevator scheduling and building access windows — but it’s a normal part of how we plan projects in this area.
Portland Homeowners on Their New Kitchens
“We absolutely love our new kitchen! The team understood what we wanted and transformed the space beautifully. Everything feels more functional and modern.”
“Our small kitchen feels completely different now. The new layout and storage made a huge difference. The whole process was smooth and professional.”
“The kitchen turned out even better than we expected. The design, workmanship, and attention to detail were excellent. We couldn’t be happier with the result.”
Ready to Talk About Your Kitchen?
Tell us about your unit below and we will follow up with real pricing, usually within one business day.