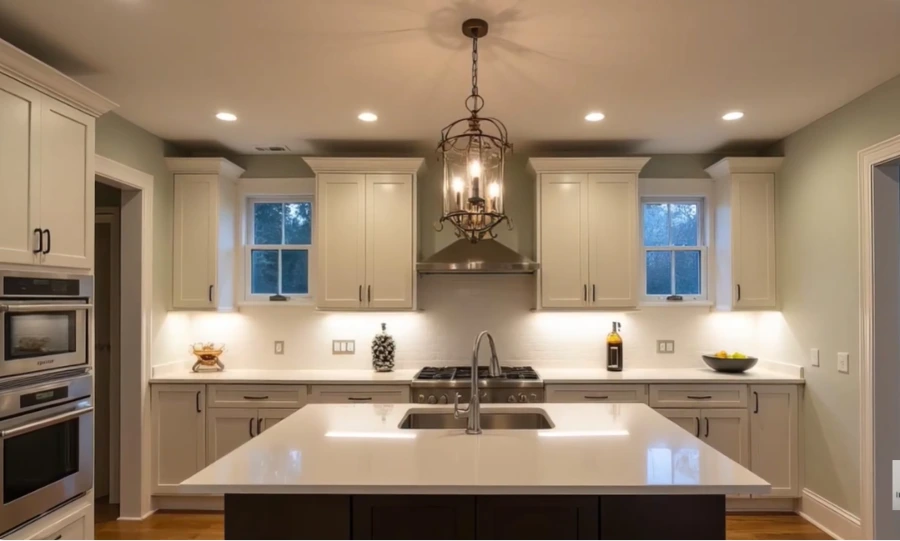
Condo Remodeling in Portland: Getting Approved by the Building
Most Portland condo buildings require board or property-management approval before condo remodeling work starts — separate from the City’s own permit process.
Architectural review
Many buildings require drawings or a scope description submitted to the board before approving any layout change, even a minor one.
Contractor insurance certificate
Buildings typically require a certificate of insurance naming the HOA before letting any contractor start work in a unit.
Work-hour restrictions
Most buildings limit construction noise to specific weekday hours, which affects how many days a project realistically takes.
Elevator & hallway protection
Materials and debris typically move through shared elevators and hallways, which usually need to be padded and protected during the project.
Shared-wall notification
Buildings often require written notice to adjacent units before any work that could affect a shared wall, even cosmetic work.
Move-in/move-out scheduling
Larger material deliveries and demolition debris removal usually need to be scheduled through building management in advance.
Condo Kitchens Aren’t Just Smaller Single-Family Kitchens
In Portland condo kitchen remodeling, plumbing stacks are usually shared with the units above and below, which means moving a sink or dishwasher isn’t as simple as it would be in a full house remodel — the building’s plumbing riser location often dictates what’s actually possible. The same goes for electrical: panel capacity is frequently shared or limited by the building’s original design, not something you can just upgrade unilaterally.
Walls that look cosmetic can be structural or contain shared building systems — ductwork, risers, conduit — that aren’t visible until we open them. We confirm what’s load-bearing and what’s shared infrastructure before finalizing a layout, not after.
Making the Most of a Compact Condo Kitchen
Vertical storage
Cabinets to the ceiling with a pull-down shelf for the top row make use of height most condo kitchens waste — see our full cabinet options for pricing by material.
Compact & integrated appliances
Slimmer refrigerators, two-burner induction cooktops, and panel-ready dishwashers free up real counter and storage space.
Pull-out pantries
A narrow pull-out pantry next to a cabinet run often holds more usable storage than a single deep cabinet.
Our Condo Remodel Process
Design & HOA submission
Condo kitchen design in Portland starts with the building’s rules: we design the layout and prepare whatever documentation your building requires for board approval before ordering materials.
City permitting
Once the building approves the scope, we pull any required condo kitchen permits from the City of Portland separately — HOA approval doesn’t replace this step.
Scheduled demolition & construction
Condo kitchen remodeling in Portland happens within your building’s approved hours, with hallways and elevators protected for the duration.
Final walkthrough
We walk the finished kitchen with you and confirm common areas are left in the same condition we found them.
Frequently Asked Questions
How long does HOA approval take for a kitchen remodel in Portland?
It varies by building, but budget for at least a few weeks. Some boards meet monthly, which can add real time to your overall timeline if the submission misses a meeting cycle.
Is a condo kitchen renovation cheaper than a house remodel?
Often, yes, simply due to smaller square footage — but HOA compliance, protected-hallway logistics, and limited work hours can offset some of that savings compared to a house project of the same size.
Can I change my unit’s kitchen layout?
Usually within limits. Non-structural changes are typically approvable; moving plumbing or anything touching a shared wall depends on the building’s systems and your board’s specific rules.
Do I need a permit if my building already approved the project?
Yes — HOA approval and City of Portland permits are two separate requirements. Most structural, electrical, or plumbing work needs both.
Serving Portland, OR and its neighborhoods
Northwest Portland & Pearl District
Condo and loft kitchens alongside historic single-family homes.
Northeast Portland
Craftsman bungalows and four-squares in Alberta, Irvington, Concordia, and Alameda.
Southeast Portland
Bungalow-heavy neighborhoods including Sellwood and Eastmoreland.
Southwest Portland
Including the West Hills and Dunthorpe.
Goose Hollow
Condo and mixed-density kitchens near downtown.
Not seeing your area?
Reach out anyway — we can usually confirm quickly whether your address is in our service area.
Portland Homeowners on Their New Kitchens
“We absolutely love our new kitchen! The team understood what we wanted and transformed the space beautifully. Everything feels more functional and modern.”
“Our small kitchen feels completely different now. The new layout and storage made a huge difference. The whole process was smooth and professional.”
“The kitchen turned out even better than we expected. The design, workmanship, and attention to detail were excellent. We couldn’t be happier with the result.”
Ready to Talk About Your Kitchen?
Tell us about your unit and building below, and we will follow up with real pricing on your Portland condo kitchen renovation, usually within one business day.