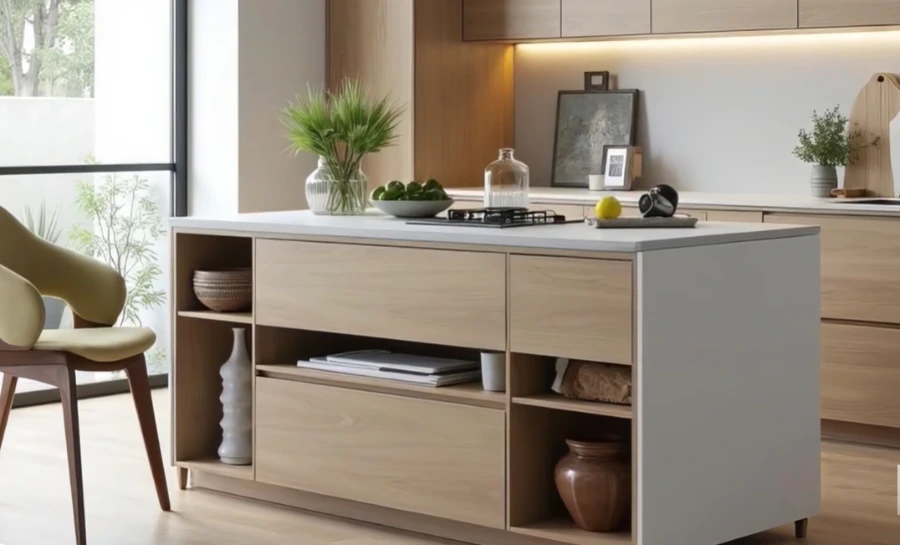
Layout Is the One Decision You Can’t Change After Demo
Cabinet doors, counter material and paint can be swapped later. The position of the sink, the range and the refrigerator can’t, not without tearing out what was just built.
Most Portland kitchens sit in houses built between 1900 and 1950. They come with fixed conditions: a drain stack in a particular corner, a wall that carries the floor above, a window that stays where it is. Good kitchen design in Portland works with those conditions. A layout that ignores them looks fine on paper and then arrives at the walkthrough with a price attached.
Four Things That Decide What’s Possible
Check these first. They set the limits before any design idea does.
Every sink and dishwasher drains to a stack. Keep the sink near it and the work is simple. Move the sink across the room and the drain has to travel, which means opening floors and walls, and in older houses often replacing cast iron along the way. In a slab-on-grade house it can mean cutting concrete. Where the sink goes is the biggest cost decision in the layout.
The wall between kitchen and dining room in a pre-war house often carries load from above. A licensed structural engineer settles that before any design depends on removing it, not after. See the open concept guide.
Some older bungalow kitchens have ceilings at 7’6” or lower, and many have a 1970s or 1980s dropped ceiling hiding what’s above it. Ceiling height limits cabinet height and lighting. Window position limits where the sink and the counter can go.
A modern kitchen needs separate circuits for the dishwasher, microwave, refrigerator and range, plus outlets along the counter. Old wiring and small panels often can’t supply that, and Portland permits require the electrical in the work area to be brought up to code. Better to design for it than discover it. See the permits guide.
Design that ignores these four gives you a good-looking drawing with a hidden price.
Which Kitchen Layouts Suit Which Portland Houses
| Layout | Where it works | Watch for |
|---|---|---|
| Galley | Original pre-war bungalow kitchens, narrow rooms | Aisle width, and a doorway cutting through the middle of the room |
| L-shape | A bungalow corner, or a kitchen opened toward the dining room | Dead corner storage |
| U-shape | Larger Craftsmans and foursquares with enough floor area | Too tight if the room is under about 120 sq ft |
| One wall with island | An opened-up layout after a wall comes out | Needs enough floor for island clearances on every working side |
| Peninsula | Rooms too tight for a free-standing island, common in small ranch kitchens | Blocks a walk-around route, so plan the traffic |
Which layout fits comes down to the room’s dimensions and the four fixed conditions above, not to preference. Once the layout is set, fitting it to a room that isn’t square is a separate set of decisions, covered in our custom kitchen remodeling guide. For tight rooms see the small kitchen guide. For a condo, where building rules add limits, see the condo kitchen page.
The Measurements Behind a Kitchen That Works
These come from published National Kitchen & Bath Association (NKBA) guidelines, widely used across the industry. They’re starting points, not law. Code requirements for electrical, ventilation and structure are checked through Portland BDS.
| Item | Guideline |
|---|---|
| Main aisle, one cook | At least 42” wide |
| Main aisle, two cooks | At least 48” wide |
| Work triangle (sink, range, fridge) | Each leg 4–9 ft, total 26 ft or less |
| Island working sides | 42–48” clear on every side used for work |
| Seating overhang at 36” counter | At least 12” |
| Counter outlets | No point along the counter more than 24” from an outlet (outlets spaced 48” apart or less) |
A kitchen that fits these numbers tends to feel easy to use without anyone knowing why. One that misses them tends to feel wrong even when it’s new.
From Walkthrough to Locked Layout
Walkthrough: measure and read the room
About 90 minutes in the house. We measure the room, locate the drain stack, check ceiling height, look at the panel, and note which wall you’d like to change. This is where the fixed conditions get found.
Layout options
We work through workable layouts with you and say plainly which cost more to build and why. The reason is nearly always plumbing distance or a structural wall.
Structural and permit check
If a wall is involved, the engineer’s answer comes before the design relies on it. We confirm with BDS what the layout needs to be permitted. See the permits guide.
Lock the layout, then quote
Once the layout is fixed, it goes into a line-item quote with the contingency stated in dollars. Cabinets are ordered after this point, not before. Anything that changes later goes through a written change order. See the process guide.
What to Decide Before We Walk Your Kitchen
You don’t need drawings or a Pinterest board. Answers to these help more.
- How you cook. Daily meals, occasional big dinners, baking, all three?
- How many people cook at once. It sets the aisle width.
- What must stay. A range you love, a window, a built-in, a floor you’re keeping.
- Whether a wall could go. Even a maybe changes how we plan.
- Where things pile up now. Mail, small appliances, pots. It shows what storage is missing.
- A budget ceiling you’re comfortable with. We design to it, not past it.
- Your timeline. Permit review runs 4–8 weeks for a standard kitchen and 6–10 with structural work. See the timeline guide.
Five Layout Mistakes We See in Portland Kitchens
- An island forced into a room that’s too small. When the aisle drops under about 36”, the island becomes an obstacle. A peninsula usually works better.
- Moving the sink for the view without pricing the drain. The view is worth having. The plumbing to get it may cost more than the view is worth, and it should be priced first.
- Ventilation as an afterthought. A range hood has to vent outdoors, and ducting through old framing needs a route worked out on the plan.
- Too few circuits and outlets. It shows the first time the microwave and the toaster trip a breaker together.
- Cabinets ordered before the layout is locked. If the layout shifts by two inches after the order, the cabinets don’t fit and the reorder comes out of the budget. See the cabinet guide.
How Layout Decisions Move the Price
The three cheapest choices in any layout are to keep the plumbing where it is, keep the load-bearing wall, and keep the windows. A kitchen designed inside those three limits costs the least. Each one you move adds cost, and the amount depends on the house.
That isn’t a reason to leave things where they are. It’s a reason to know what each change costs before deciding. For actual ranges, see the cost guide.
What We Do, and What We Don’t
We’re a remodeling contractor that plans the layout with you and then builds it. If you want a separate designer to specify every fixture, finish and sourcing schedule, hire an independent kitchen designer first and bring us the plans. We’ll price them the same way, with a line-item quote and a stated contingency, and build them as drawn.
Either route works for kitchen design in Portland. What doesn’t work is a design that nobody has priced against the house it’s going into. For what to ask any contractor before you sign, read how to hire a kitchen contractor in Portland.
Frequently Asked Questions
Do I need a kitchen designer, or can the contractor plan the layout?
For most Portland kitchens, where the work is inside the existing walls, a contractor who has built in that kind of house can plan the layout. If you want full specification of finishes and fixtures, an independent kitchen designer is a reasonable first step, and we’ll build from their plans.
Does moving the sink or range add cost?
Usually yes, and the amount depends on how far it moves from the drain stack or gas line, and on what’s in the floor and walls in between. We tell you before the layout is fixed. See the cost guide.
How much room do I need for an island?
Plan for 42–48” of clear space on every side where someone works, and at least 12” of overhang for seating at standard counter height. If the room can’t give that, a peninsula or no island is usually the better answer.
When does the layout need to be final?
Before cabinets are ordered and before the quote is signed. Changes after that go through a written change order and often affect the order and the schedule.
Does a layout change need a permit?
Moving plumbing, electrical or structure generally does. Swapping cabinets and counters within the same layout may not. We confirm with Portland BDS before quoting, so the permit is in the plan from the start. See the permits guide.
Tell Us About Your Kitchen
Send the age of the house and what you’d like to change. We’ll tell you what the layout allows before you spend on drawings. Most requests get a real response within one business day.