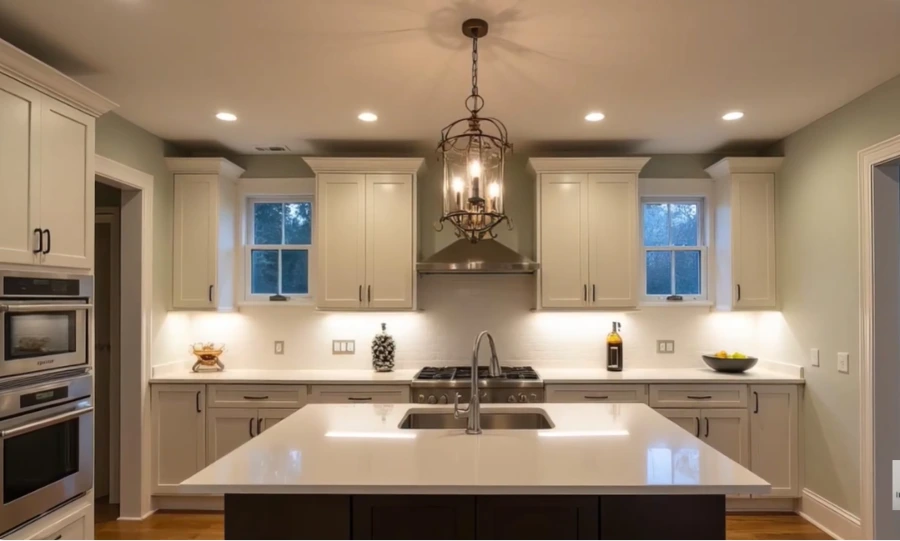
Universal Design, Not a One-Size Checklist
There’s no single accessibility standard that applies to every private home the way ADA requirements apply to commercial buildings. What we design instead is based on universal design principles — features that work better for wheelchair users, older adults, and anyone with limited mobility, grip strength, or reach, without making the kitchen feel institutional. A universal design kitchen in Portland should work for the whole household, now and later.
Kitchen Remodeling ADA Guidelines: What Applies at Home
People who search for kitchen remodeling ADA rules are usually trying to learn what applies to their own house. ADA standards cover public and commercial spaces. They are not a rulebook for a private kitchen, though published accessibility guidelines can be a useful reference. Your plan should follow the people who live there: how they move, reach, and prepare food. Permits still apply to structural, electrical, and plumbing changes, the same as any remodel.
Kitchen Accessibility in Portland Starts With How You Move
Accessible kitchen design in Portland works best when it starts with the people, not the products. Before we look at cabinets or counters, we want to know who uses the kitchen, how they move through it, and what is hard about it today. Is it reaching the top shelf, standing at the stove, or turning a walker between the sink and the refrigerator?
Layout comes next. A good plan leaves room to move and turn, keeps the sink, cooktop, and refrigerator within easy reach of each other, and avoids doors that swing into walkways. The right clearances depend on the person and the equipment they use, so we plan around real measurements instead of a generic number.
If you work with an occupational therapist or another care provider, bring their recommendations to the first conversation. A wheelchair accessible kitchen in Portland also needs open knee space where you work, controls you can reach from a seated position, and storage placed within comfortable reach.
What Goes Into an Accessible Kitchen
Varied counter heights
A lower section for seated prep work alongside standard-height counters elsewhere in the kitchen.
Open knee space
Roll-under sinks and cooktops with open space beneath, rather than a cabinet blocking wheelchair access.
Lever-style hardware
D-shaped pulls and lever handles instead of round knobs, which are harder to grip for many users.
Pull-out storage
Drawers and pull-out shelving instead of fixed cabinets that require reaching deep or bending low.
Front-mounted controls
Cooktop controls positioned at the front, avoiding the need to reach over hot burners.
Clear floor space
Wider pathways and turning radius sized for wheelchair or walker use throughout the kitchen.
Cabinets, Sinks, Appliances, and Lighting
Cabinets and storage
Deep drawers and pull-out shelves bring items to you instead of asking you to reach in. Keep everyday dishes and pantry items in the zone that is easiest for you to reach, and choose hardware that works with a loose grip.
Sinks and work areas
A sink with open space underneath lets a seated user pull up close. A shallow bowl, a lever or pull-down faucet, and a work surface at a comfortable height make daily tasks easier. We set the height for the person who will use it, not for a catalog average.
Appliances and controls
A wall oven set at a usable height can be easier than a low range oven. Cooktops with front controls avoid reaching over hot burners. Refrigerator and dishwasher access depend on how you reach and turn, so the right choice is personal.
Lighting and flooring
Good task lighting over the counter, sink, and cooktop reduces eye strain. Place switches where you can reach them and choose finishes that limit glare. Slip-resistant floors and smooth transitions between rooms help anyone using a cane, walker, or wheelchair.
Aging in Place and Older Portland Homes
An aging in place kitchen in Portland is designed for the person you are today and the person you may be in ten years. Features like pull-out storage, lever hardware, and good lighting help now and stay useful if mobility changes.
Small, thoughtful changes can improve kitchen accessibility. Portland’s older homes often have compact kitchens, narrow doorways, and layouts built around a closed-off room. Those limits are real, but they do not rule out an accessible kitchen. Portland accessible kitchen remodeling projects in older houses usually mean working with the walls, plumbing, and wiring already there, so we look at what can move before promising a layout. Our small kitchen remodeling guide covers tight layouts in more detail.
Full Remodel or Targeted Changes?
Not every home needs a full remodel. Some people only need new hardware, a few pull-out shelves, better lighting, or a lowered work section. Others need the layout itself changed, because no hardware helps if a wheelchair cannot turn between the counters. For an accessible kitchen remodel, Portland homeowners should start by deciding which problems they actually need to solve.
Scope drives cost more than anything else. Moving plumbing or electrical, changing walls, replacing cabinets, and upgrading appliances and flooring all add to a project, while targeted changes usually cost less. Our kitchen remodel cost guide explains the general factors.
Frequently Asked Questions
Can an accessible kitchen still look like a normal kitchen?
Yes — these features are built into the cabinetry and layout choices rather than added as visible medical equipment. Most visitors wouldn’t notice anything different.
Does this cost more than a standard kitchen remodel?
Some features, like varied counter heights or roll-under sinks, add cost through additional cabinetry and plumbing work. See our cost guide for what drives pricing generally.
Can existing cabinets be adapted, or does everything need to be replaced?
It depends on the cabinets. Some hardware and pull-out storage can be retrofitted; roll-under sink areas usually require new base cabinetry. See our cabinet options for what’s involved either way.
Do I need to remodel the whole kitchen to make it accessible?
Not always. Some homeowners only need targeted changes, like pull-out shelves, new hardware, or better lighting. A full remodel makes sense when the layout blocks movement, the sink or cooktop cannot be reached, or the kitchen is too tight to turn in. We will tell you honestly which situation you are in.
Can an older Portland home be made accessible?
Often, yes, within limits. Narrow doorways, tight layouts, and fixed plumbing can restrict what is possible, so we check the existing structure early and plan around it. In some cases the answer is a partial remodel instead of a complete one.
Who should be part of planning an accessible kitchen?
The people who will use the kitchen, first of all. If you work with an occupational therapist or another care provider, bring their recommendations along. The best plans start from how you actually move and reach, not from a product list.
Portland Homeowners on Their New Kitchens
“We absolutely love our new kitchen! The team understood what we wanted and transformed the space beautifully. Everything feels more functional and modern.”
“Our small kitchen feels completely different now. The new layout and storage made a huge difference. The whole process was smooth and professional.”
“The kitchen turned out even better than we expected. The design, workmanship, and attention to detail were excellent. We couldn’t be happier with the result.”
Ready to Talk About Your Kitchen?
Planning accessible kitchen remodeling in Portland? Tell us about your needs below and we will follow up with real pricing, usually within one business day.