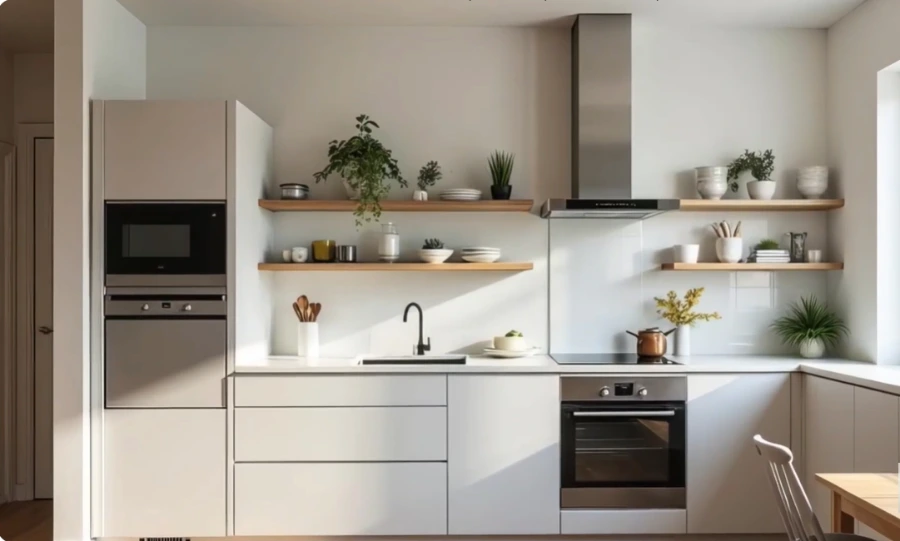
What Makes Laurelhurst Kitchens Different
Laurelhurst is one of Portland’s most sought-after neighborhoods — large Craftsman bungalows and Tudor Revival homes on generous lots, many near Laurelhurst Park. The homes are handsome. The kitchens inside most of them have not kept pace with the rest of the house.
Most Laurelhurst kitchens were built as back-of-house service spaces, separated from the dining room by walls that made sense in 1925 but make no sense today. The homes are large enough to support genuinely excellent kitchens — the barrier is always the existing layout, the infrastructure inside the walls, and in some cases a structural wall that needs proper engineering before it comes down.
See our broader SE Portland and NE Portland pages for our full coverage across both quadrants.
What Laurelhurst Homeowners Are Trying to Fix
“We have a beautiful dining room right next to the kitchen with a wall between them. We’ve wanted to open it since we moved in. We just need to know whether the wall is structural.”
“It’s a 1928 Tudor and nobody has touched the kitchen seriously since the 1970s. The cabinets are dark, the wiring is old. We want to do it properly once.”
“There’s actually a lot of square footage but it’s organized terribly. The work triangle makes no sense, the counter is fragmented, two people can’t be in here comfortably.”
“We paid for this house because of what it is. We don’t want the cheapest quote. We want permits, a contractor who knows 1920s homes, and no surprises.”
What We Find Inside Laurelhurst Kitchen Walls
Laurelhurst homes were built with care. They also contain what you’d expect from homes that haven’t had major infrastructure updates in 70 to 90 years.
Standard in homes built before 1950. Adding kitchen circuits triggers code requirements in the affected area. We identify it in the walkthrough so it’s in the quote from day one — not discovered mid-project.
The kitchen-dining wall in a 1920s Laurelhurst home is often structural. A licensed engineer assesses it before demo starts. See our open concept guide.
Original to most homes here. A permitted remodel triggers plumbing inspection. We assess condition before quoting so the cost is known before demo starts, not after.
Slow drips from aging supply lines or faucets. We stop and document any condition found during demo, show you photos, and get written approval before proceeding. No charges you didn’t agree to.
We build 15–20% contingency into every Laurelhurst estimate. See our cost guide and permits guide.
What a Kitchen Remodel Costs in Laurelhurst
New cabinet fronts, countertops, fixtures. Same layout. See our refresh vs. remodel guide.
New cabinetry with layout changes, updated plumbing and electrical, permits. See our full cost breakdown.
Wall removal, structural beam, full kitchen build-out. See our open concept guide.
Portland Homeowners on Their New Kitchens
“Our 1914 bungalow had a galley kitchen that hadn’t changed since the 1970s. The wall between the kitchen and dining room came out, and what we got back is a kitchen we actually want to spend time in. They found knob-and-tube wiring when they opened the wall — showed us immediately, explained what it meant, and didn’t proceed until we agreed on the fix. That was the difference.”
“We had maybe 90 square feet of kitchen in a 1920s Craftsman. Every contractor we talked to either said it couldn’t be done well or wanted to blow out a wall we couldn’t afford. They looked at the actual space and came back with a layout that got us real prep counter, proper storage, and a functional work triangle — without touching a structural wall. The quote was what we paid.”
“Demo revealed dry rot behind the dishwasher and an old cast iron drain — neither in the original quote because nobody knew it was there. They stopped, called us, sent photos, and gave us the number before touching anything else. Final cost was higher than we hoped, but exactly what we agreed to once we knew what was in the walls. That’s how it should work.”
We’re Not the Right Fit for Every Laurelhurst Project
Laurelhurst homes are significant properties. Contractors who quote them lowest are counting on discovering knob-and-tube, structural walls, and cast iron drains mid-project — when you can’t say no.
We assess the actual home before pricing, build the real conditions into the estimate, and pull every required permit. See how to hire a kitchen contractor in Portland.
Frequently Asked Questions
Do you do kitchen remodeling in Laurelhurst?
Yes. Laurelhurst is one of our active neighborhoods. We work in the Craftsman bungalows and Tudor Revival homes throughout the area. We know the pre-war housing stock and what Portland BDS requires for permitted kitchen remodels in these homes.
What are Laurelhurst kitchens like?
Mostly large Craftsman and Tudor homes from the 1910s–1930s with kitchens built as back-of-house service rooms. Often more square footage than the layout suggests but poorly configured. Most common request is opening the kitchen to the dining room and modernizing the infrastructure. See our open concept kitchen guide.
How much does a kitchen remodel cost in Laurelhurst?
A focused layout remodel runs $55,000 to $90,000. Open concept with wall removal starts at $85,000. Pre-war conditions are built into the estimate. We quote from the actual home. See our full cost guide.
How long does it take?
A full layout remodel takes 18 to 24 weeks total including Portland BDS permit review. Open concept projects run longer. See our timeline guide.
Tell Us About Your Kitchen
We work in Laurelhurst regularly. Most quote requests get a real response within one business day.