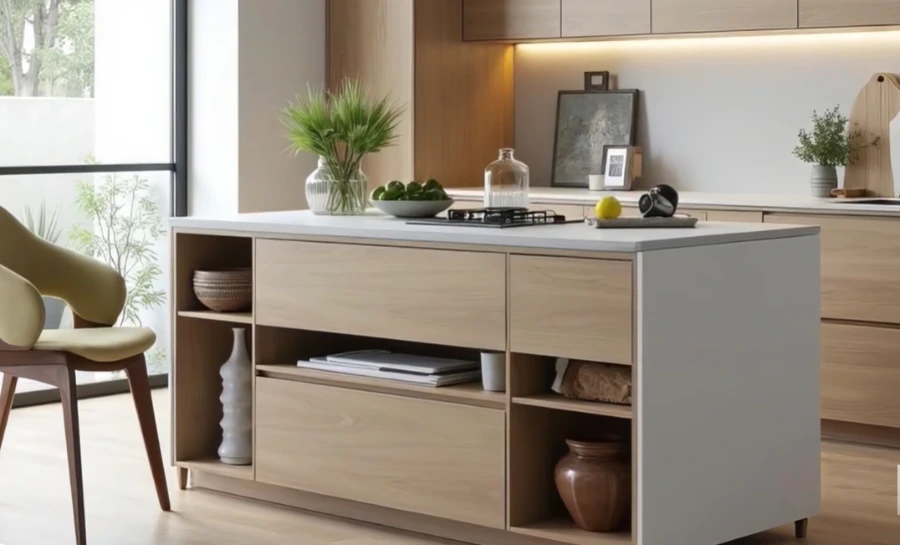
Galley Kitchen Remodel in Portland: It’s the Layout, Not the Size
Portland’s bungalows, Craftsmans, and pre-war apartments were built when kitchens were workspaces, not gathering spaces. You got a galley, a back corner, or a narrow strip off the dining room — and whoever lived there before you probably never changed it. A galley kitchen remodel in Portland usually fixes that in the layout, not the footprint.
What that leaves you with is a specific set of problems: a counter that disappears the moment you set anything on it, cabinets you can’t reach the back of, an appliance placed somewhere that blocks the only path through the room. None of those require a bigger kitchen to fix. They require a better layout.
We work in NE Portland bungalows, SE Portland Craftsmans, and the older apartments in Goose Hollow and the Pearl District. These are genuinely different problems from what a suburban contractor typically sees.
Six Things We Assess in Every Compact Portland Kitchen
These are the mechanics of why small kitchens fail — and where real gains come from in a Portland small kitchen remodel. Square footage is rarely the actual problem.
The work triangle
Sink, stove, and refrigerator relative to each other. In a lot of older Portland homes at least one ended up in the wrong place — often because a previous owner installed a dishwasher and everything else shifted around it.
Dead storage
The back third of a corner cabinet is unreachable for most people. Upper cabinets above eye level store things you never use. A redesigned cabinet layout can recover more usable space than adding square footage.
Counter continuity
A broken counter run — sink here, stove there, 18 inches between them — gives you no real prep surface. One continuous run, even if it’s not large, is worth more than two broken ones.
The 42-inch aisle rule
A kitchen aisle needs 42 inches for one person, 48 for two. A lot of older Portland galley kitchens miss this. Removing an awkward peninsula or repositioning an island can make the room feel like it doubled.
Appliance sizing
A 36-inch range in a 10-foot galley takes up a third of the wall. Counter-depth refrigerators, 24-inch dishwashers, and correctly-sized ranges can recover two to four feet of real counter without changing the footprint.
Light & perception
Older Portland kitchens have one overhead fixture and no task lighting. Under-cabinet lighting, lighter countertops, and cabinets that run to the ceiling — rather than stopping with a soffit gap — make a measurable functional and visual difference.
What We Find Inside the Walls of Older Portland Kitchens
A lot of homeowners planning a small kitchen renovation in Portland get a quote, demo starts, and then they get a call. Here is what that call is usually about.
Common in any Portland home built before 1950. Not a problem on its own — but once you add a circuit for a new dishwasher or range, the new circuit has to meet current code, and in our experience the old wiring in the work area usually gets replaced too. Worth knowing before the quote, not after demo.
A slow drip from a faucet or supply line that went unnoticed for years. By the time you remodel, the framing behind the cabinet is failing. We stop, show you, and get written approval before proceeding. Nothing continues without that.
Original to pre-1960s Portland homes. When a remodel exposes them, a plumbing inspector will require them to be brought to code if they have corrosion or inadequate slope. Better to plan for it than be surprised mid-project.
A previous owner’s remodel that didn’t pull permits shows up when a new project triggers inspection. Non-code electrical or plumbing found during your remodel becomes your problem to fix before the permit closes. We identify these in the walkthrough.
We build a 10–20% contingency into every estimate for a home built before 1960 — not because we expect to use it, but because pretending these conditions won’t exist isn’t a plan. See our cost guide and our permits guide for more.
Not Every Compact Kitchen Needs a Full Remodel
For compact kitchen remodeling in Portland, the right scope depends on what is actually wrong. We are not going to recommend tearing a kitchen apart if the bones are fine and the issues are surface-level.
Cabinet doors and drawer fronts replaced or refaced, new countertops in the same location, updated hardware and fixtures. The cabinet boxes and layout stay. Right when the layout works and you just want it to look and function better. See the full refresh vs. remodel comparison.
New cabinetry repositioned for a better layout, appliances moved to fix the work triangle, plumbing and electrical relocation. Permits required. This is the scope most compact Portland kitchens need when the layout itself is the problem. See our full cost breakdown.
Everything above plus structural wall removal, beam, and floor plan change. Right when the room itself needs to change. In Portland’s older housing stock this almost always surfaces unexpected conditions — wiring, plumbing, dry rot — which is why we build contingency in from the start.
Small Kitchen Remodeling in Portland
A small kitchen doesn’t need more square footage — good small kitchen design in Portland means a better layout, smarter storage, and work that’s built for the space it actually occupies. Portland bungalow kitchens, condo galleys, and ADU kitchens all have specific constraints that a generic remodel plan ignores. The difference between a small kitchen that feels cramped and one that works is almost always in the decisions made before demo starts, not the size of the room.
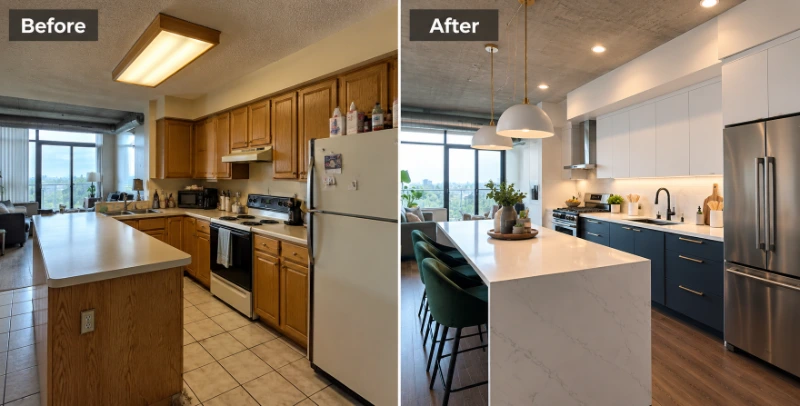
Portland Homeowners on Their New Kitchens
“Our 1914 bungalow had a galley kitchen that hadn’t changed since the 1970s. The wall between the kitchen and dining room came out, and what we got back is a kitchen we actually want to spend time in. They found knob-and-tube wiring when they opened the wall — showed us immediately, explained what it meant, and didn’t proceed until we agreed on the fix. That was the difference.”
“We had maybe 90 square feet of kitchen in a 1920s Craftsman. Every contractor we talked to either said it couldn’t be done well or wanted to blow out a wall we couldn’t afford. They looked at the actual space and came back with a layout that got us real prep counter, proper storage, and a functional work triangle — without touching a structural wall. The quote was what we paid.”
“Demo revealed dry rot behind the dishwasher and an old cast iron drain — neither in the original quote because nobody knew it was there. They stopped, called us, sent photos, and gave us the number before touching anything else. Final cost was higher than we hoped, but exactly what we agreed to once we knew what was in the walls. That’s how it should work.”
We’re Not the Right Fit for Every Project
If you’re looking for the lowest quote for a small kitchen remodel in Portland, we’re probably not it — and we’d rather tell you that upfront than waste both our time. The contractors quoting $14,995 for a full kitchen remodel are leaving things out. That’s how that number is possible.
We’re a good fit if you want a real number before work starts, one team responsible for the whole project, permits handled properly, and someone who will stop and tell you what’s inside a wall before charging you to deal with it. If you want to start demolition next week without a permit or a signed contract, we’re probably not your contractor. Portland kitchens take proper planning — we’d rather do it right than fast. See how to hire a contractor in Portland for what to look for.
Frequently Asked Questions
Can a small kitchen remodeler in Portland fix the layout without moving a wall?
Usually yes. Most compact Portland kitchens have a broken work triangle, dead corner storage, and a counter run interrupted by appliances — all fixable by a small kitchen remodeler without structural work. We show both options: what is possible within the footprint, and what wall removal would add. Most homeowners choose the layout fix. We don’t push structural work to increase scope.
How much does a small kitchen remodel cost in Portland?
A focused layout remodel — new cabinetry, countertops, fixtures, layout changes without structural work — typically runs $45,000 to $75,000 depending on material selections and what the walls contain. Older Portland homes with wiring or plumbing needing upgrading push costs higher. We build a line-itemized quote from your actual kitchen before anything starts. See our full cost guide.
What actually makes a compact kitchen function better?
The work triangle, counter continuity, and aisle clearance matter more than square footage. A 42-inch aisle, one uninterrupted counter run, and storage you can actually reach make a genuine difference. Appliance sizing is critical too — a counter-depth refrigerator or 24-inch dishwasher can recover two to three feet of working space without touching the footprint.
How long does a small kitchen remodel take in Portland?
A focused layout remodel without structural changes typically takes 6 to 10 weeks of construction once permits are approved. Add 4 to 8 weeks for Portland BDS permit review before work starts. Cabinet lead times are the longest variable. See our full timeline guide and our process page.
Which Portland neighborhoods have the most compact kitchens?
Bungalow-heavy neighborhoods across NE Portland (Irvington, Alberta, Grant Park), SE Portland (Hawthorne, Sellwood, Woodstock), and parts of NW Portland tend to have the galley kitchens and narrow layouts we see most often. Condo kitchens in the Pearl District and Goose Hollow are compact for different reasons — urban density rather than era.
Tell Us About Your Kitchen
We’ll follow up with real information on your Portland small kitchen remodel, not a sales call. Most quote requests get a response within one business day.