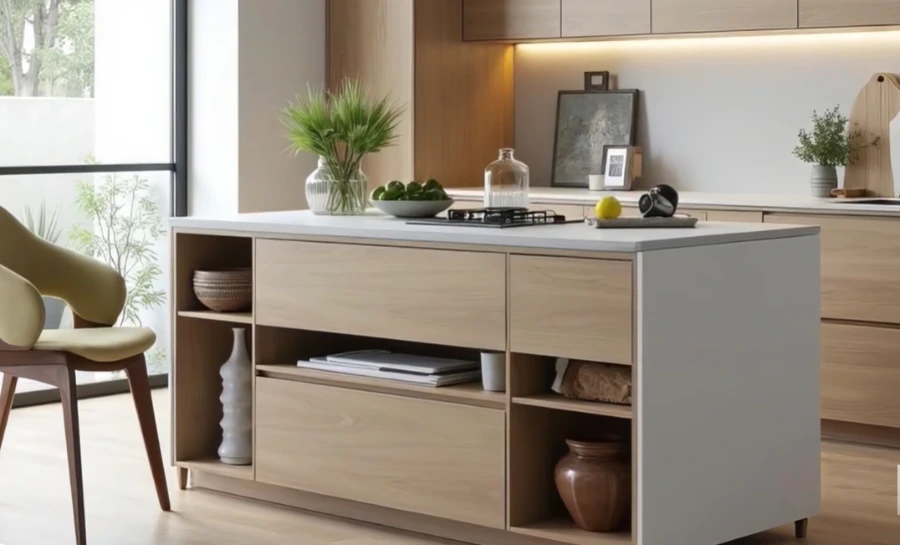
The Neighborhood & Its Kitchens
NW Portland is two neighborhoods with completely different kitchen problems. The Pearl District and South Park Blocks are modern condo buildings — kitchens that are small by design, with HOA restrictions on when and how work can be done. Nob Hill and the Northwest District are 1900s to 1920s Victorians and Craftsmans — kitchens that haven’t changed since Eisenhower.
We work regularly in both. The Pearl requires permits from Portland BDS plus HOA approval from the building’s management — we handle both. The Nob Hill housing stock requires knowing what’s inside a 1915 wall before quoting a job — we’ve opened enough of them to price it accurately.
What NW Portland Homeowners Are Trying to Fix
“The condo kitchen is 90 square feet with 18 inches of counter. The developer put in the cheapest possible finishes and called it done. We want real cabinetry, a continuous counter run, and an actual functional kitchen.”
“It’s a 1912 Victorian and the kitchen is a narrow galley at the back of the house. There’s a wall between the kitchen and dining room we want removed. We bought the house knowing this was the project.”
“The flow of the kitchen doesn’t work. The fridge is in the wrong place, the sink is in a corner that makes no sense, and you can’t have two people in here at the same time. The layout needs a complete rethink.”
“The kitchen is original to the 1918 house. The cabinets, plumbing layout, probably the wiring behind the walls. We knew when we bought it that this was coming. We want to do it once and do it right.”
Common Issues We Find in NW Portland Kitchens
These aren’t surprises to us. They’re predictable conditions we build into every NW Portland estimate from the start.
Every pre-1950 home in Nob Hill has it. Once a kitchen remodel adds circuits for a dishwasher, refrigerator outlet, or range hood, those circuits have to meet current code, and in our experience knob-and-tube in the affected area gets addressed as part of the permitted work. We price this in from the walkthrough — not after demo starts.
NW Portland Victorians and early Craftsmans were built with balloon framing. Interior walls frequently carry structural loads from upper floors. Every wall removal gets a structural engineer assessment before demo. See our open concept guide.
A slow drip from a supply line or drain that went unnoticed for years. Common behind the sink cabinet in homes from the 1910s and 1920s. We stop when we find it, document it with photos, and get written approval before proceeding. No surprise charges. See our water damage guide.
High-rise and mid-rise condo buildings in the Pearl have noise ordinances, freight elevator scheduling requirements, and HOA approval processes that add 4 to 8 weeks before BDS permits are even applied for. We handle this coordination routinely. See our condo remodeling guide.
We build 10–20% contingency into every NW Portland estimate for pre-war homes. See our cost guide and permits guide.
Local, Family Owned — Not a Franchise, Not a Referral Layer
We’re a family-owned Portland kitchen remodeling company. One team handles your project from the first walkthrough to the final BDS inspection. There’s no project manager handing you off to subcontractors you haven’t met. The people who quote the job are the people who build it.
In NW Portland that matters more than in most neighborhoods. Pearl District buildings require a contractor who knows the building management process and won’t trigger a stop-work order by skipping HOA pre-approval. Nob Hill pre-war homes require a contractor who won’t be surprised by knob-and-tube wiring or a load-bearing wall that wasn’t in the drawings.
Every quote broken down by scope — no lump sums you can’t verify.
We stop when walls open up, show you what we found, and get written approval before proceeding.
BDS electrical, plumbing, structural — all required permits included in the project scope.
How a NW Portland Kitchen Remodel Actually Works
Walkthrough & assessment
We walk the kitchen before pricing anything. For Pearl District condos, we check building management requirements and HOA approval timelines. For Nob Hill homes, we probe for structural conditions, electrical panel type, and plumbing configuration. The assessment is what makes the quote accurate.
Line-itemized quote with contingency
You get a quote broken down by scope — labor, materials, permits, and a clearly stated contingency range for pre-war homes (10–20%). No lump sums. No surprises after you sign. See our cost guide.
Permits through Portland BDS
We handle the permit application and manage the BDS review process. Standard kitchen permits take 4–8 weeks. Structural permits (wall removal) take 6–10 weeks. We apply before ordering materials so nothing waits. See our permits guide.
Construction — one team, documented
Demo, rough-in, inspections, cabinetry, countertops, tile, fixtures, final inspection. One team throughout. When we open a wall and find something unexpected, we stop, photograph it, and get your written approval before continuing — no work proceeds without sign-off. See our full process guide.
Before & After: Real NW Portland Projects
Before: 85 sq ft galley with builder-grade laminate, 16” of usable counter, no dishwasher circuit.
After: Custom cabinetry to ceiling, quartz continuous counter, integrated dishwasher, under-cabinet lighting. HOA approval secured before BDS permit application — zero stop-work issues.
Total scope: $52,000 — 14 weeks including HOA pre-approval.
Before: Galley kitchen closed off from dining room by a wall assessed as non-load-bearing. Knob-and-tube in the wall cavity. Original cast iron drains.
After: Wall removed, electrical upgraded in affected area, cast iron replaced, open kitchen connected to dining room, new cabinetry and continuous counter run.
Total scope: $78,000 including electrical upgrade — came in within the quoted contingency range.
See more projects in our Portland case studies.
What a Kitchen Remodel Costs in NW Portland
Cost varies significantly between a Pearl District condo and a Nob Hill Victorian. Here’s how the ranges break down.
New cabinetry, countertops, fixtures, updated electrical for appliances. HOA pre-approval adds 4–8 weeks to timeline. See our condo remodeling guide.
New cabinetry, countertops, updated plumbing and electrical (including knob-and-tube upgrade in affected area), permits. No structural work. See our full cost guide.
Structural engineering, beam installation, BDS structural permit, electrical upgrade, plumbing rerouting, full kitchen remodel. Most common scope for Nob Hill homeowners who want the kitchen open to the dining room.
Portland Homeowners on Their New Kitchens
“Our 1914 bungalow had a galley kitchen that hadn’t changed since the 1970s. The wall between the kitchen and dining room came out, and what we got back is a kitchen we actually want to spend time in. They found knob-and-tube wiring when they opened the wall — showed us immediately, explained what it meant, and didn’t proceed until we agreed on the fix. That was the difference.”
“We had maybe 90 square feet of kitchen in a 1920s Craftsman. Every contractor we talked to either said it couldn’t be done well or wanted to blow out a wall we couldn’t afford. They looked at the actual space and came back with a layout that got us real prep counter, proper storage, and a functional work triangle — without touching a structural wall. The quote was what we paid.”
“Demo revealed dry rot behind the dishwasher and an old cast iron drain — neither in the original quote because nobody knew it was there. They stopped, called us, sent photos, and gave us the number before touching anything else. Final cost was higher than we hoped, but exactly what we agreed to once we knew what was in the walls. That’s how it should work.”
We’re Not the Right Fit for Every NW Portland Project
If you want the lowest quote and the fastest start, we’re not your contractor. Contractors who offer $15,000 Pearl District kitchen remodels are skipping HOA approval or pulling the wrong permits — and both become your problem when the building manager issues a stop-work order or the unit goes on the market.
We assess every NW Portland project before quoting it, pull every required permit, and document everything that opens up. If that process matters to you, we’re worth a conversation. See how to hire a kitchen contractor in Portland.
Frequently Asked Questions
Do you remodel kitchens in NW Portland?
Yes. NW Portland — Pearl District condos, Nob Hill Victorians, Craftsman bungalows in the Northwest District — is one of our most active areas. We know the HOA requirements in Pearl District buildings and the structural conditions typical in the pre-war homes throughout the rest of the neighborhood.
How do you handle HOA approval for Pearl District kitchen remodels?
We coordinate directly with the building management company to get the required pre-approval before applying for BDS permits. Every Pearl District building has different requirements — some require architectural drawings, some have noise ordinance schedules, some require proof of insurance with the HOA named. We handle this process routinely. See our condo remodeling guide.
How much does a kitchen remodel cost in NW Portland?
Pearl District condo remodels typically run $38,000 to $65,000. Nob Hill bungalow layout remodels run $55,000 to $85,000. Victorian open concept projects with wall removal run $75,000 to $120,000. The biggest variable is what’s inside the walls in pre-war homes. See our full cost guide.
Do you handle the permits for NW Portland kitchen remodels?
Yes. We handle every permit the scope requires through Portland BDS — electrical, plumbing, structural. For Pearl District condos, we also handle building management pre-approval before permits are applied for. See our permits guide.
How long does a NW Portland kitchen remodel take?
Pearl District condos: 10–18 weeks total including HOA pre-approval (4–8 weeks) and BDS permits (3–6 weeks). Nob Hill layout remodel: 14–22 weeks. Victorian wall removal projects: 20–30 weeks including structural permit review. See our timeline guide.
Tell Us About Your Kitchen
We work in NW Portland regularly. Most quote requests get a real response within one business day.