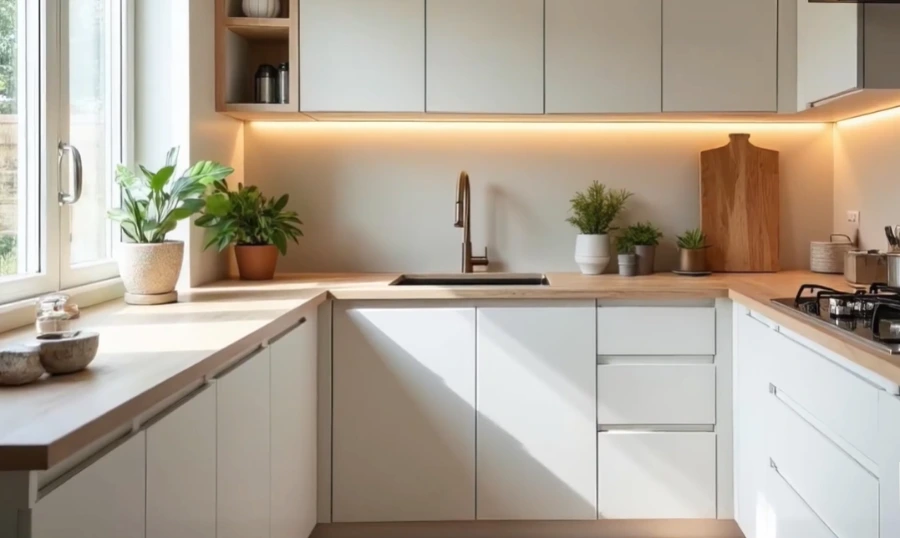
Portland’s Most Urban Kitchen Remodels
Goose Hollow sits between downtown Portland and the West Hills, and it shows. The neighborhood’s housing stock mixes older apartment buildings and pre-war homes with newer construction near Providence Park — and nearly all of it is dense, compact, and urban in a way that most of the rest of SW Portland is not. Kitchens here are often genuinely small, which changes the design conversation: it’s less about preferences and more about what can actually work within the real footprint.
Common Kitchen Projects in the Area
Dense urban apartments
Older apartment-style kitchens with limited square footage, where layout efficiency matters more than square footage. See our refresh vs. remodel guide for which scope fits a tight space.
Condo kitchens near the stadium
Newer construction condos adjacent to Providence Park, with HOA or building-management approval requirements. See our condo remodeling process for how this works.
Compact layout updates
Maximizing what’s available: cabinetry that reaches the ceiling, pull-out storage, and smarter appliance placement rather than a full structural change.
Frequently Asked Questions
Do you work on apartments and condos in this area?
Yes — most of the housing stock near Providence Park is dense urban construction. We handle condo and apartment kitchens with the same HOA and building-management coordination as the Pearl District.
Are Goose Hollow kitchens typically small?
Many are. Compact footprints are common in the older buildings close to downtown. Our design process focuses on what can actually be gained from a tight layout rather than assuming every kitchen can be expanded.
How does material delivery work in a dense urban neighborhood?
Dense streets and limited parking require more planning than a suburban driveway. We account for access logistics during the initial walkthrough so it is already factored into the project plan and the quote.
Portland Homeowners on Their New Kitchens
“We absolutely love our new kitchen! The team understood what we wanted and transformed the space beautifully. Everything feels more functional and modern.”
“Our small kitchen feels completely different now. The new layout and storage made a huge difference. The whole process was smooth and professional.”
“The kitchen turned out even better than we expected. The design, workmanship, and attention to detail were excellent. We couldn’t be happier with the result.”
Ready to Talk About Your Kitchen?
Tell us about your space below and we will follow up with real pricing, usually within one business day.