What Portland Homeowners Are Actually Trying to Fix
The wall between the kitchen and the living room is the single most-requested change we see in Portland. These are the real reasons why.
“Whoever is cooking is completely cut off from the living room. We can’t hear each other. The kids are in there and I have no idea what’s happening.”
“The kitchen is technically big enough but it feels so dark and closed. Taking the wall out would make both rooms feel twice the size without adding a single square foot.”
“We love to host but the kitchen is a black hole. Guests crowd around the entrance or sit in the living room while one person cooks alone. We want the kitchen to be part of the gathering.”
“You have to walk through the kitchen to get to the back of the house and it makes the whole traffic pattern terrible. Taking that wall out would fix how the entire ground floor flows.”
Open Concept Kitchen Remodeling in Portland
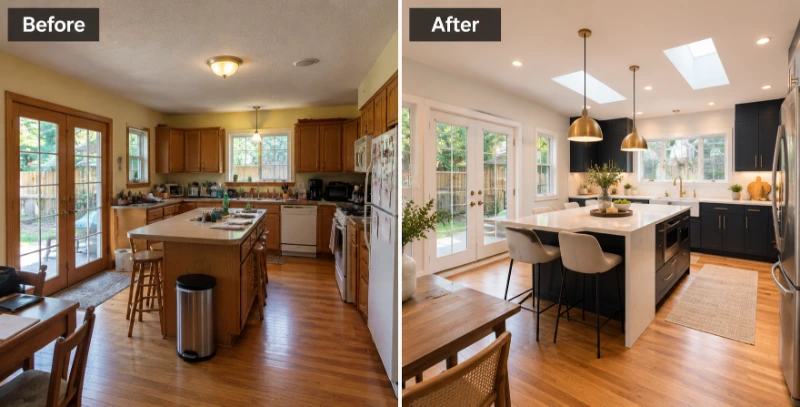
Removing the wall between a kitchen and dining room is the single biggest layout change most Portland homeowners make — and the one with the most visible impact. What looks like a dividing wall is often structural, which is why every wall removal we do starts with a licensed structural engineer, not a demo crew. The result, when the work is done right, is a room that feels twice the size with the same square footage.
Six Things That Happen When You Remove a Kitchen Wall in Portland
Most contractors tell you about the beam. Here is everything else that comes with it.
Structural engineering
Every load-bearing wall removal requires a licensed structural engineer to specify the beam, its connections, and any foundation work required to carry the new load. We coordinate this as part of design — the engineer’s drawings go into the permit application.
Portland BDS structural permit
Structural permits go through a more detailed BDS review than standard kitchen permits — typically 6 to 10 weeks. This is separate from the electrical and plumbing permits. We manage all permits from application through final inspection. See our permits guide.
Electrical and plumbing rerouting
Walls in older Portland homes almost always contain electrical runs, and frequently plumbing. In pre-1950 homes, that’s often knob-and-tube wiring, which in our experience usually gets replaced when permitted work disturbs it. We identify this in the walkthrough, not mid-demo.
Temporary support structure
Before a load-bearing wall comes down, the structure above it must be supported with a temporary shoring system. This is a critical step that cannot be skipped or rushed. It stays in place until the permanent beam and posts are installed and inspected.
Floor and ceiling continuity
Where the wall stood, there will be a gap in the floor and ceiling that needs to be filled and matched. In older Portland homes with original hardwood floors, matching the grain, color, and plank width takes real skill. We account for this in scope from the start.
Kitchen layout redesign
Opening the wall changes what the kitchen can do. Counter runs, island placement, appliance positions, and lighting all need to be redesigned around the new open footprint. This is why open concept remodels are full kitchen remodels — the layout changes with the room. See our process guide.
Why Open Concept Remodels in Portland Older Homes Cost More Than Expected
The beam cost is what most contractors quote. These are the things that show up when the wall actually opens.
Extremely common in Portland homes built before 1950. Opening a wall for permitted work brings an electrical inspection, and in our experience any knob-and-tube in the affected area usually gets replaced. What the inspector requires is decided at your inspection. This adds cost that wasn’t in the original quote. We identify it during the walkthrough and build it into the estimate.
Sometimes what looks like a single wall removal requires addressing how load travels down to the foundation. In older Portland homes, an interior wall may be carrying load from multiple floors. The beam size and post-to-foundation connection can be significantly more involved than a simple span calculation suggests.
A drain line or supply running through the wall being removed has to be rerouted before the wall comes down. In older Portland homes, this is often cast iron original to the house. Discovering it mid-demo adds time and cost. We probe for this before demo starts.
A previous owner may have started this project and stopped, or made changes without permits. Opening the wall surfaces whatever was done before. Non-code work found during a permitted remodel has to be corrected before the permit closes. We assess this during the walkthrough, not after demo.
We build a 15–25% contingency into open concept estimates for pre-1960 Portland homes. This is the scope where hidden conditions have the biggest impact. See our cost guide for how we structure open concept pricing.
What an Open Concept Kitchen Remodel Costs in Portland
These ranges reflect real Portland projects. The biggest variable is what the wall contains and how load is carried to the foundation.
Wall removal, electrical rerouting, floor and ceiling patch, full kitchen remodel. No structural beam required. Permit is simpler. Most common in Portland homes where the kitchen-dining separation is a partition added later. See our full cost guide.
Structural engineering, beam, posts, foundation connections, full permits, kitchen remodel. The most common scope in Portland’s pre-war bungalows where the kitchen wall carries a clear single load path.
Large beam spans, multiple load paths, foundation work, knob-and-tube electrical upgrade, high-end kitchen finish. Projects in Dunthorpe, Laurelhurst, and Irvington often land here due to home size and structural complexity.
Portland Homeowners on Their New Kitchens
“Our 1914 bungalow had a galley kitchen that hadn’t changed since the 1970s. The wall between the kitchen and dining room came out, and what we got back is a kitchen we actually want to spend time in. They found knob-and-tube wiring when they opened the wall — showed us immediately, explained what it meant, and didn’t proceed until we agreed on the fix. That was the difference.”
“We had maybe 90 square feet of kitchen in a 1920s Craftsman. Every contractor we talked to either said it couldn’t be done well or wanted to blow out a wall we couldn’t afford. They looked at the actual space and came back with a layout that got us real prep counter, proper storage, and a functional work triangle — without touching a structural wall. The quote was what we paid.”
“Demo revealed dry rot behind the dishwasher and an old cast iron drain — neither in the original quote because nobody knew it was there. They stopped, called us, sent photos, and gave us the number before touching anything else. Final cost was higher than we hoped, but exactly what we agreed to once we knew what was in the walls. That’s how it should work.”
We’re Not the Right Fit for Every Open Concept Project
If you’ve gotten a quote for $22,000 to open up your kitchen wall, ask what it includes. In Portland’s older housing stock, that number does not include structural engineering, a permit application with structural drawings, beam fabrication and installation, electrical remediation, floor and ceiling patching, or a kitchen remodel. It includes demolition. The rest arrives as change orders.
We don’t do partial open concept projects. When we remove a wall, we engineer it correctly, permit it properly, and build the kitchen that makes sense in the new open footprint. If you want the minimum possible version, we’re probably not the right contractor. See how to vet a contractor in Portland before signing anything on this scope of work.
Frequently Asked Questions
How much does an open concept kitchen remodel cost in Portland?
Removing a non-load-bearing wall and doing a full kitchen remodel typically runs $55,000 to $85,000 in Portland. A load-bearing wall with a structural beam runs $75,000 to $110,000. Complex structural situations in older homes can exceed $110,000. The biggest variable is what the wall contains and what the load path to the foundation requires. We provide a line-itemized quote after a structural assessment. See our full cost guide.
Do I need a permit to remove a kitchen wall in Portland?
Yes. Any structural work, plus the electrical rerouting and plumbing relocation that usually accompanies wall removal, requires permits from Portland’s Bureau of Development Services. Structural permits go through more detailed review than standard kitchen permits — typically 6 to 10 weeks. We manage the entire permit process from application through final inspection. See our permits guide for details.
How do I know if the wall is load-bearing?
A licensed structural engineer determines this definitively. General indicators: walls running perpendicular to floor joists, walls sitting above a basement beam or foundation, walls in the center of the house. In Portland’s pre-1940 bungalows and Craftsmans, assume interior walls are load-bearing until an engineer says otherwise. We bring a structural engineer into every open concept project before demo starts.
How long does an open concept kitchen remodel take in Portland?
22 to 32 weeks typically — design (4 to 6 weeks), structural permit review through BDS (6 to 10 weeks), and construction (8 to 14 weeks). Structural permits take longer through BDS than standard kitchen permits. See our timeline guide for a phase-by-phase breakdown.
Which Portland neighborhoods have the most demand for open concept kitchens?
Any neighborhood with pre-war bungalow and Craftsman housing stock — Irvington, Laurelhurst, Sellwood-Moreland, Hawthorne, Alberta Arts District. These homes were built when kitchens were separate workspaces. The desire to open them up to the living and dining areas is almost universal among current owners.
Tell Us About Your Kitchen Wall
We walk every open concept project before quoting it. Most assessment requests get a response within one business day.