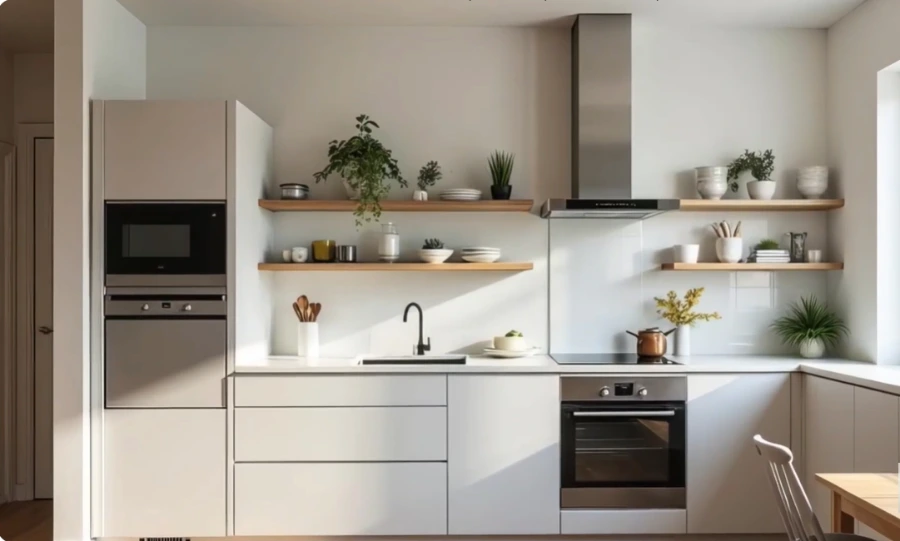
What Makes Irvington Kitchens Different
Irvington is one of Portland’s oldest and most intact historic neighborhoods — a mix of Victorian-era homes built in the 1890s along NE Thompson and NE Brazee, and Craftsman bungalows that filled in through the 1910s and 1920s. It’s a neighborhood where the architecture is genuinely excellent and the kitchens are genuinely problematic.
Victorian homes in Irvington were built with the kitchen as a service room — tucked in the back, separate from the family spaces, often with a pantry and butler’s passage. Fitting a modern kitchen into that arrangement is custom work; see our custom kitchen remodeling guide. Those layouts were practical in 1898. They make no sense in 2026. Most Irvington Victorians we work in have kitchens that are actually larger than they look from the outside, but organized in a way that wastes most of the space.
Craftsman bungalows in Irvington are the opposite problem: a compact galley or L-shaped kitchen that hasn’t changed since the 1960s, with dark cabinets, limited counter space, and a wall separating it from the dining room.
What Irvington Homeowners Are Actually Trying to Fix
“The kitchen is in the back of the house completely separated from everything. There’s a pantry, a butler’s passage, and a weird room that might have been a maid’s room. We want to open all of it up and make one proper kitchen.”
“It’s a 1920 Craftsman and the kitchen is original to the house — dark cabinets, minimal light, no room to do anything. The wall between the kitchen and dining room feels like it shouldn’t be there.”
“Someone remodeled it in the 1980s and it shows. The layout is actually fine but the cabinets, counters, and every surface need to go. It just needs to not look like it’s from 1987.”
“We bought the house knowing the kitchen was coming. The plumbing is original, there’s probably knob-and-tube behind the walls, and we want to do it once and do it right. We don’t want to patch anything.”
What We Find Inside Irvington Kitchen Walls
Irvington homes are well-maintained. They still contain exactly what you’d expect from homes built between 1890 and 1930.
In Irvington Victorians and early Craftsmans, knob-and-tube is often still live behind the kitchen walls. Adding circuits for a new dishwasher, range, or refrigerator outlet requires addressing it in the affected area. We identify this in the walkthrough and include it in the quote — not as a mid-project surprise.
Victorian homes in particular were built with interior walls that carry significant loads. A kitchen that feels like it should open to the dining room may have a wall doing real structural work. We bring a licensed structural engineer into every open concept project. See our open concept kitchen guide.
Homes from the 1890s through 1920s often have cast iron drain lines and original supply piping. A remodel that relocates the sink or adds a dishwasher exposes this plumbing to inspection. We assess the condition before quoting so you’re not discovering it during demo.
Irvington is a designated historic district. Interior kitchen remodels typically don’t trigger design review, but any exterior changes — adding a window to improve kitchen light, for example — require additional BDS review. We know when this applies and when it doesn’t. See our permits guide.
We build 15–20% contingency into every estimate for an Irvington home. Not because we expect to use it, but because Victorian-era construction reveals things no pre-demo inspection can predict. See our cost guide.
What a Kitchen Remodel Costs in Irvington
Irvington homes vary significantly in size and condition. Here’s how we typically frame the scope conversation for this neighborhood.
New cabinet fronts, countertops, fixtures, hardware, and backsplash. Same layout, same footprint. Right when the 1980s remodel needs to be undone but the structure underneath is sound. See our refresh vs. remodel comparison.
New cabinetry with layout changes, updated plumbing and electrical, new countertops and finishes. Permits required. This is the scope most Craftsman kitchens in Irvington need — fixing the layout without touching structural walls. See our full cost guide.
Consolidating back-of-house rooms, removing walls, structural work, full kitchen build-out. The scope that turns a Victorian service kitchen into a real modern kitchen. Structural engineer required, structural permits through BDS, longer timeline.
Portland Homeowners on Their New Kitchens
“Our 1914 bungalow had a galley kitchen that hadn’t changed since the 1970s. The wall between the kitchen and dining room came out, and what we got back is a kitchen we actually want to spend time in. They found knob-and-tube wiring when they opened the wall — showed us immediately, explained what it meant, and didn’t proceed until we agreed on the fix. That was the difference.”
“We had maybe 90 square feet of kitchen in a 1920s Craftsman. Every contractor we talked to either said it couldn’t be done well or wanted to blow out a wall we couldn’t afford. They looked at the actual space and came back with a layout that got us real prep counter, proper storage, and a functional work triangle — without touching a structural wall. The quote was what we paid.”
“Demo revealed dry rot behind the dishwasher and an old cast iron drain — neither in the original quote because nobody knew it was there. They stopped, called us, sent photos, and gave us the number before touching anything else. Final cost was higher than we hoped, but exactly what we agreed to once we knew what was in the walls. That’s how it should work.”
We’re Not the Right Fit for Every Irvington Project
If you want the lowest quote and the fastest start, there are contractors who will provide that. They’re also the contractors who will open a wall in a 1905 Victorian, find a structural issue, and tell you it’ll be $12,000 more and they already started.
We assess historic homes before pricing them, pull every required permit, and stop when we find something unexpected to get your written approval before continuing. Irvington homes deserve that level of care. See how to hire a kitchen contractor in Portland for what to look for and what to walk away from.
Frequently Asked Questions
Do you do kitchen remodeling in Irvington Portland?
Yes. Irvington is one of our most active NE Portland neighborhoods. We work regularly in the Victorian-era homes and Craftsman bungalows throughout the historic district — from the large homes along NE Thompson to the bungalows nearer the Alberta corridor. We know the housing stock and what Portland BDS requires for pre-war homes.
Does Irvington’s historic district status affect a kitchen remodel?
Interior kitchen remodels typically don’t require historic design review. Exterior changes — adding a window, modifying the roofline — do. We clarify this at the walkthrough for your specific home. See our Portland permits guide for how BDS handles historic overlay zones.
How much does a kitchen remodel cost in Irvington?
A focused layout remodel — new cabinetry, countertops, updated plumbing and electrical, no structural work — typically runs $55,000 to $90,000. Victorian reconfiguration projects run $85,000 and up. We assess the actual home before quoting. See our full cost guide.
What are the most common kitchen problems in Irvington homes?
In Craftsmans: galley layouts, dark cabinets, no connection to the dining room. In Victorians: compartmentalized back-of-house arrangements with separate pantry and service spaces that make no sense for modern living. Both benefit from either layout optimization within the footprint or wall removal — see our open concept kitchen guide. See also our pages for NE Portland and nearby Alberta Arts District.
Tell Us About Your Kitchen
We’re familiar with Irvington’s housing stock. Most quote requests get a real response within one business day.