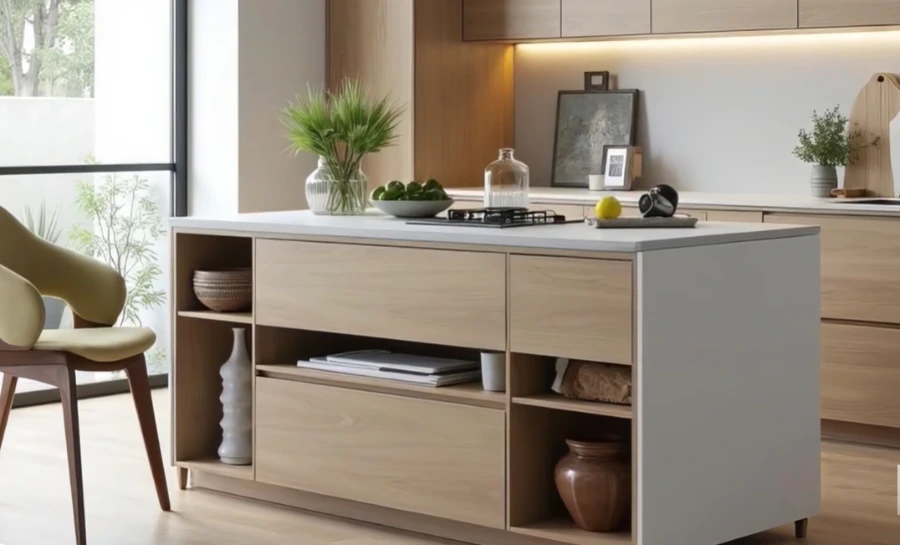
What Custom Kitchen Remodeling Actually Means
“Custom” is used loosely. For some companies it means a higher-priced cabinet line. For a Portland pre-war kitchen it means something more practical: the kitchen is built around the room’s real dimensions and details, not around the nearest standard sizes.
That matters here because pre-war rooms are rarely true. Walls lean, floors slope toward the middle of the house, ceilings sit at heights no catalog assumes, and the original trim has a profile you can’t buy off a shelf. A kitchen that ignores all that either shows gaps and shims or leaves a strip of dead space where the standard box stops short.
This page is about fitting the whole kitchen to the house, which is what custom kitchen remodeling in Portland comes down to. For the layout itself, see our kitchen design guide. For cabinet grades and what each costs, see the cabinet guide. What’s here is everything in between.
Four Things a Pre-War House Makes You Customize
These are the conditions that decide where custom work earns its place.
Pre-war walls lean and floors slope. A standard run of cabinets and a long countertop meet the wall at different gaps along the way. The fix is scribing and fitting on site, not forcing the run to sit straight. Every inch of error shows at the backsplash and the counter edge.
Some older bungalow kitchens have ceilings at 7’6” or lower, and many have a 1970s or 1980s dropped ceiling hiding what’s above. Windows and doorways sit where the original builder put them. Standard upper-cabinet heights and hood sizes may not suit, so the kitchen has to work with the opening as it is.
Beadboard, window casings, picture rails and built-in hutches define these houses. Matching a trim profile or keeping an original piece is custom work. A kitchen that strips them out to fit a catalog loses what the house has.
Angled walls, a chimney chase, a back door that cuts through the room. Standard boxes leave gaps around them. Fitted storage can use that space. Our small kitchen guide covers how much it can recover in a tight room.
None of this is a reason to go custom everywhere. It’s a reason to know which parts of your kitchen the house will make you customize.
Which Parts of a Kitchen Are Worth Fitting
This is a decision guide, not a price list. For cabinet grades and per-foot costs, see the cabinet guide.
| Element | Standard approach | Fitted approach | Worth it when |
|---|---|---|---|
| Cabinet run sizing | Standard widths with filler strips | Boxes sized to the wall and scribed to it | The wall is noticeably out of true along the run |
| Trim and millwork | Off-the-shelf profiles | Milled or matched to the home’s original trim | The house has original casings or beadboard you want the kitchen to blend with |
| Pantry or built-in | A freestanding or stock pantry cabinet | Built into an alcove, recess or former closet | There’s unused depth, such as a chimney chase or a back-entry nook |
| Range hood surround | Stock hood and standard chimney | Built to the ceiling and wall as they actually are | The ceiling is low or irregular |
| Countertop | Standard sizes and edges | Measured from the installed cabinets, with seams, edge and cutouts planned | Always for stone; decide seams and cutouts with the layout |
| Trim at windows and doors | New standard casings | Returns cut to meet the cabinet runs | A window sits close to the cabinetry, or the sink window is original |
Not every row applies to every house. The walkthrough is where we work out which ones yours does.
Working With Original Trim and Beadboard
Keeping original woodwork is the most common reason a Portland homeowner asks for custom work, and it’s the part that can’t be decided from a photo. Four things decide whether a piece can stay:
- Moisture damage. Casings and beadboard near the sink and the window are the first to show it. Soft or stained wood usually has to be replaced, and we find the cause before we match anything. Our water damage guide covers that.
- Paint buildup. A century of coats can bury a profile. Stripping it back shows what’s really there before you decide to keep or match it.
- Earlier patching. Pieces cut or moved in a previous update may not be worth saving, but their profile can still be copied.
- Lead paint. Paint in a house built before 1978 is presumed to contain lead. Federal rules require lead-safe work practices, and a certified firm, when renovation disturbs painted surfaces in those houses. Ask any contractor for their certification before they touch original trim.
When a piece can’t be saved, it can often be copied. A milled replacement made from the original’s profile blends in far better than a standard casing from a stock catalog.
How a Custom Kitchen Gets Built
Walkthrough: record the room as it is
We note the out-of-true walls, ceiling heights, window positions and anything original you want to keep, with photos. This is where the fixed conditions get found.
Lock the layout, then decide what to customize
The layout comes first (see the kitchen design guide). Then we list which parts of the table above the house forces and which you simply want.
Drawings and written approval
Made-to-order items get drawings you approve before anything is ordered. Lead times from the maker go into the schedule in writing before you sign.
Confirm measurements where it matters
In a pre-war house we re-check the measurements that matter once walls are open or framed, before ordering anything that can’t be re-cut.
Install, fit and finish
Scribing, trim returns, and countertop templating after the cabinets are set. Then the punch list. See the process guide for how we handle surprises.
What Custom Does to Cost and Schedule
Three things move the number: more fitting labor, lead times on made-to-order items, and the cost of changing something after it’s ordered. A change that costs nothing on paper costs real money once a made-to-order piece has been cut.
So the quote has a line for the made-to-order items, a line for the fitting labor, and a contingency stated in dollars. Our cost guide explains how we build the number. On the schedule, orders go in after the layout is locked and the permit path is clear (see the permits guide), and the timeline guide shows where those steps sit.
Four Mistakes We See With Custom Work
- Ordering before measuring where it counts. A made-to-order piece can’t be trimmed back to size. If the measurement was taken before demo, it may not survive demo.
- Designing around a catalog size. Picking the standard width first, then trying to make the wall agree, is how the gaps and fillers get there.
- Matching old trim exactly when it should complement it. A near-miss reads as a mistake. A deliberate difference reads as a choice.
- Leaving seams and cutouts for last. Where the countertop seam falls and where the hood lands interact with the cabinet run. They belong in the plan, not the install.
When Custom Isn’t Worth It
If your walls are reasonably true, your ceilings are standard height and the layout stays put, a well-fitted semi-custom or standard kitchen will look right and cost less. If you’re selling soon, matching a buyer’s expectations can matter more than matching the original trim. We’ll say so at the walkthrough.
Custom kitchen remodeling in Portland earns its cost when the house is making the decision: out-of-true walls, original details, odd footprints. For cabinet tiers see the cabinet guide, and for what to ask before you sign anything, read how to hire a kitchen contractor in Portland.
Where Portland Houses Call for It
Custom fitting comes up most in houses with original character to protect. In Ladd’s Addition and Multnomah Village that often means original beadboard. In Irvington it can mean a service-room layout that doesn’t translate to a standard kitchen, and in Laurelhurst a butler’s pantry worth keeping.
Questions to Ask Any Contractor About Custom Work
- What exactly is custom in this quote, and what is standard?
- Who measures, and when, in a house with out-of-true walls?
- What is the lead time on made-to-order items, in writing?
- If a made-to-order piece doesn’t fit, who pays to fix it?
- How are changes handled once something has been ordered?
Frequently Asked Questions
Is custom kitchen remodeling the same as custom cabinets?
No. Custom cabinets are one part of it. Custom remodeling covers how the whole kitchen is fitted to the house: trim, built-ins, hood, countertop templating and lighting. For cabinet grades, see the cabinet guide.
Does a custom kitchen take longer?
Often, yes. Made-to-order items have lead times set by the maker, and fitting takes site time. We get the lead times in writing and put them in the schedule before you sign. See the timeline guide.
Can a custom kitchen keep the original trim and beadboard?
Often, yes, and it’s a good reason to go custom. Whether original pieces can stay depends on their condition once the walls are opened. We assess that at the walkthrough.
Do I need a custom kitchen in a small house?
Not necessarily. Small rooms often gain the most from fitted storage because every inch counts, but a standard solution is fine if the walls are true. See the small kitchen guide.
Who designs a custom kitchen?
We plan the layout with you before quoting (see the kitchen design guide). If you want an independent designer to specify every finish, bring us the plans and we’ll price and build them as drawn.
Tell Us About Your Kitchen
Send the age of the house and what you want to keep. At Rainwood Kitchen Craft Co, we’ll tell you what custom kitchen remodeling your house calls for before you spend on drawings. Most requests get a real response within one business day.